
Wylie, TX
Home Additions in Wylie, TX
An addition has to satisfy the lot, the city and the existing structure before it can be priced with confidence.
What to expect
Additions in Wylie: what usually matters
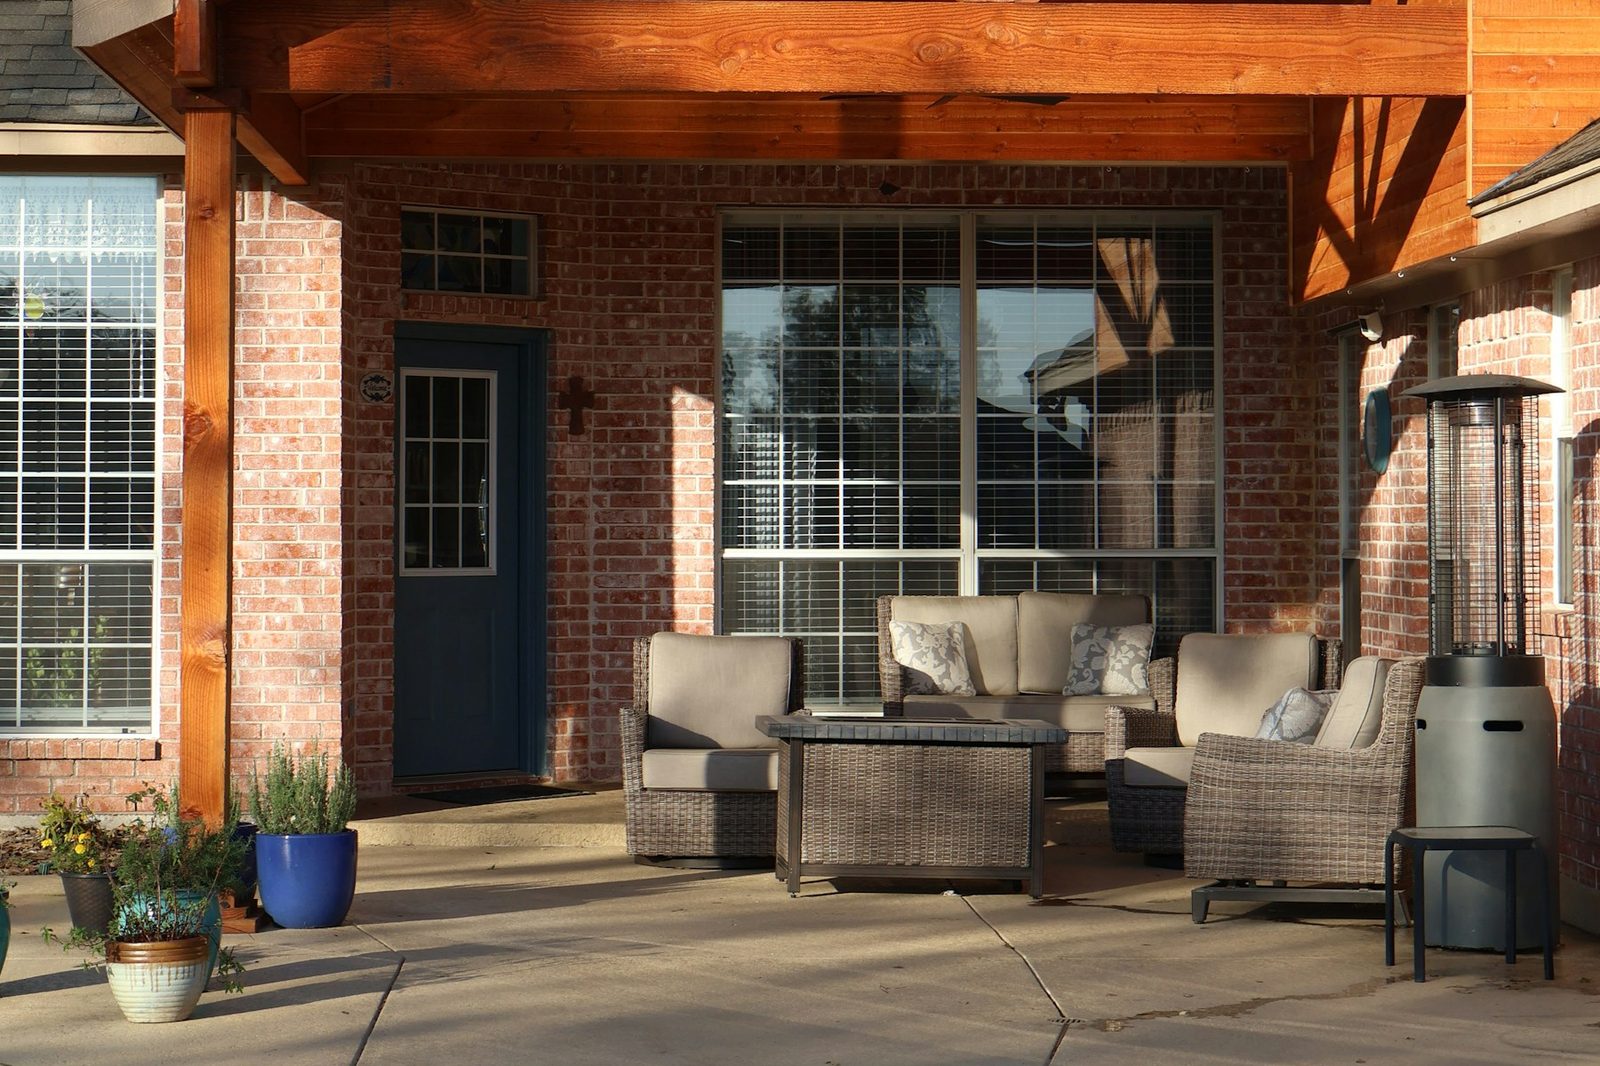
Lots in newer subdivisions can be tighter, so lot coverage, setbacks and HOA rules are the first things to check. Popular projects are covered patios and outdoor living, a bonus room or a converted garage. Confirm what your HOA requires before you finalize plans.
The median home in Wylie was built in 2006, so this describes what is common at that age. Your house may differ, and we confirm on site.
What's included
- Primary suite and bedroom additions
- Second-story additions
- In-law suites and accessory dwelling units
- Garage conversions and detached garages
- Covered patios and outdoor kitchens
- Foundation engineering and roof tie-ins
Read the full guide to home additions across Dallas–Fort Worth, or see all of our work in Wylie.
Before you remodel
What to know about remodeling in Wylie
How old are the homes?
The median home in Wylie was built in 2006 (give or take 1 year). Half the homes are older and half are newer, which shapes what remodels tend to involve.
Homes from the 2000s are the typical starting point here.
Source: U.S. Census Bureau, American Community Survey 2020–2024 5-year estimates (via Census Reporter), table B25035.
Permits in Wylie
Wylie handles permits through CitizenServe (online permit application and inspection scheduling). The City of Wylie lists residential room additions and remodels among the projects that require a permit. Requirements depend on your scope, so check the city's own page and bring your plans to the estimate.
Wylie residential permit informationOur Process
A simple design-build process
Five clear steps from first call to finished project — the same process whether you are remodeling a kitchen in Richardson or building a new home in Frisco.
Free Consultation
We meet on site, listen to your goals and talk honestly about budget and timeline.
Design & Budget
Concepts, selections and real-time pricing so the drawings match the budget you approve.
Fixed-Price Proposal
An itemized proposal, a schedule and permits handled. No surprises, no vague allowances.
Build
A project manager on your job, qualified trades, a tidy site and regular progress updates.
Walkthrough & Closeout
Final walkthrough with you, punch list completed, and closeout documents handed over.
Local FAQ
Home Additions questions in Wylie
Do I need a permit for a home addition in Wylie?
The City of Wylie lists residential room additions and remodels among the projects that require a permit. The exact requirement depends on the scope of your project. Wylie publishes its residential permit information on its own website, and that page is the authority.
How much does a home addition cost in DFW?
Cost depends on size, structural complexity and finishes. Ground-level additions are generally more economical than second stories. We provide a detailed fixed-price proposal after a free consultation.
Will an addition match my existing house?
Yes. We match brick, siding, roofing and trim profiles and align rooflines so the addition looks original.
Do I need HOA approval?
Most Collin County neighborhoods require architectural review. We prepare the drawings and submittals for you.
More
Related projects and nearby cities
Planning a home addition in Wylie?
Tell us about it and get a free, itemized written estimate. No obligation.